
Our work
Three jobs, eleven photographs, all of them ours. There is no stock photography on this site and the captions describe only what is in the picture.
01Job
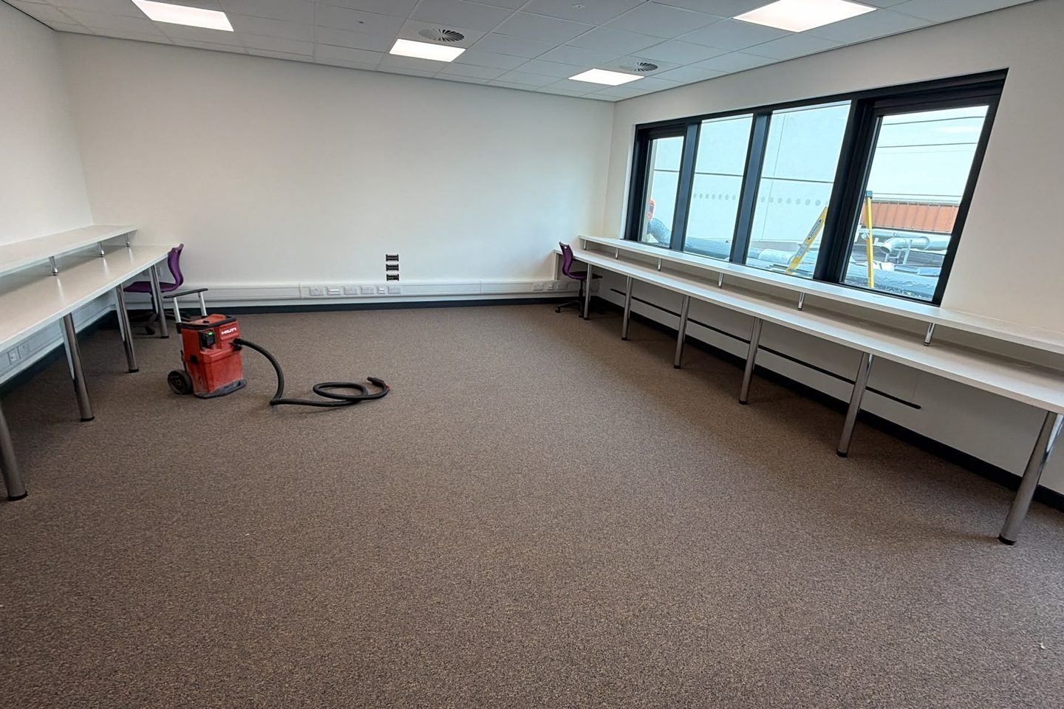
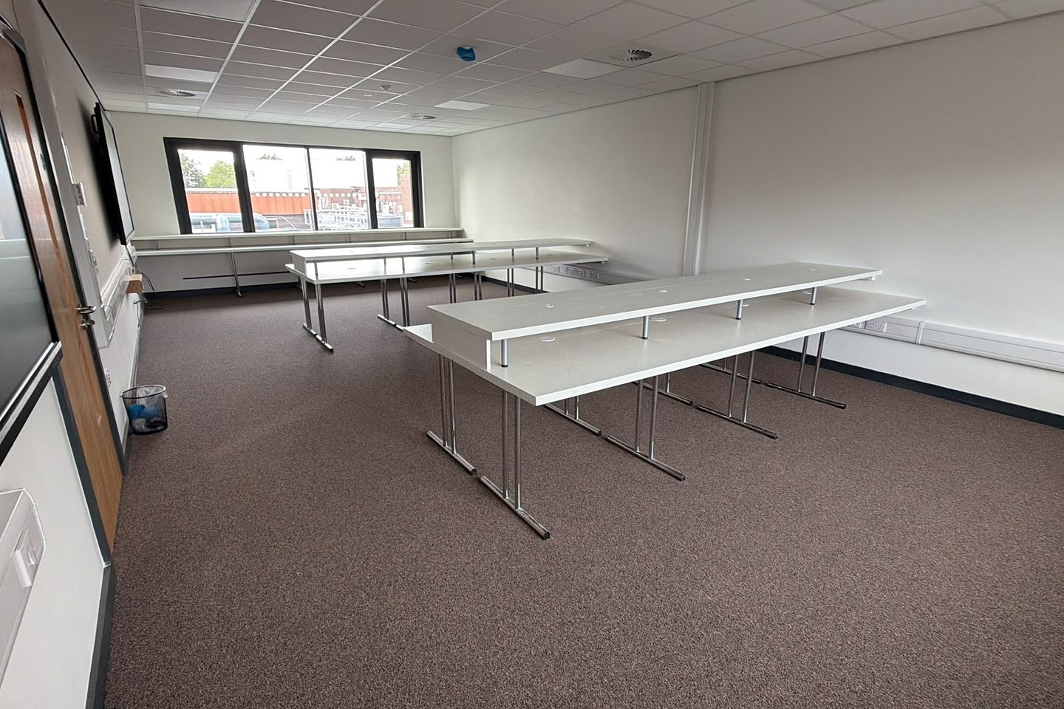
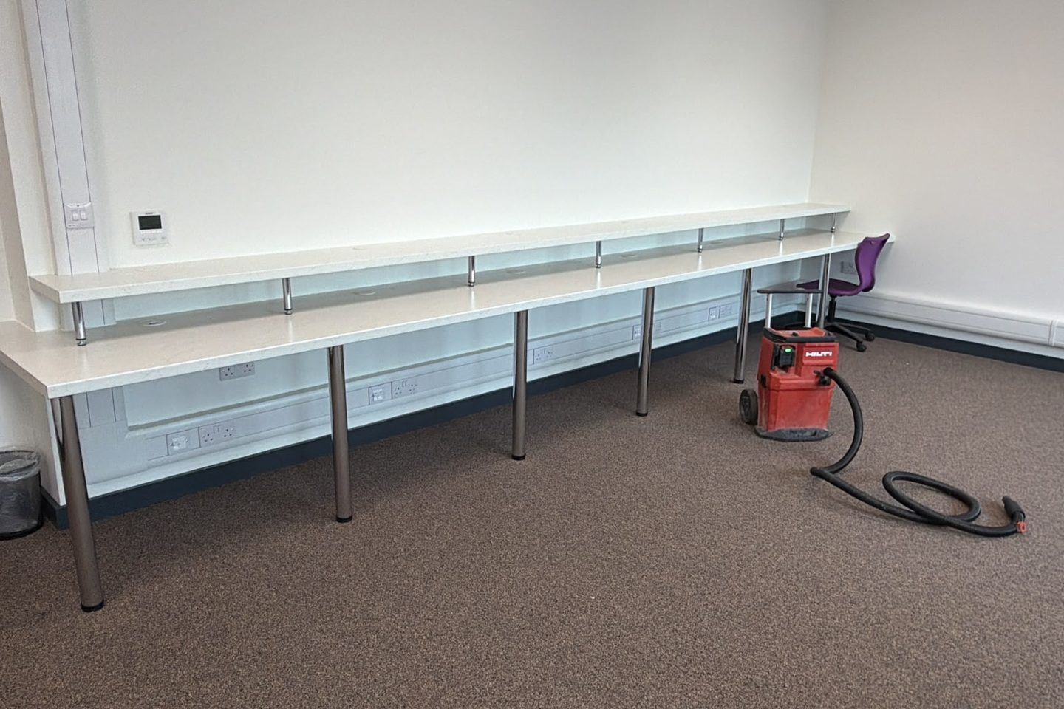
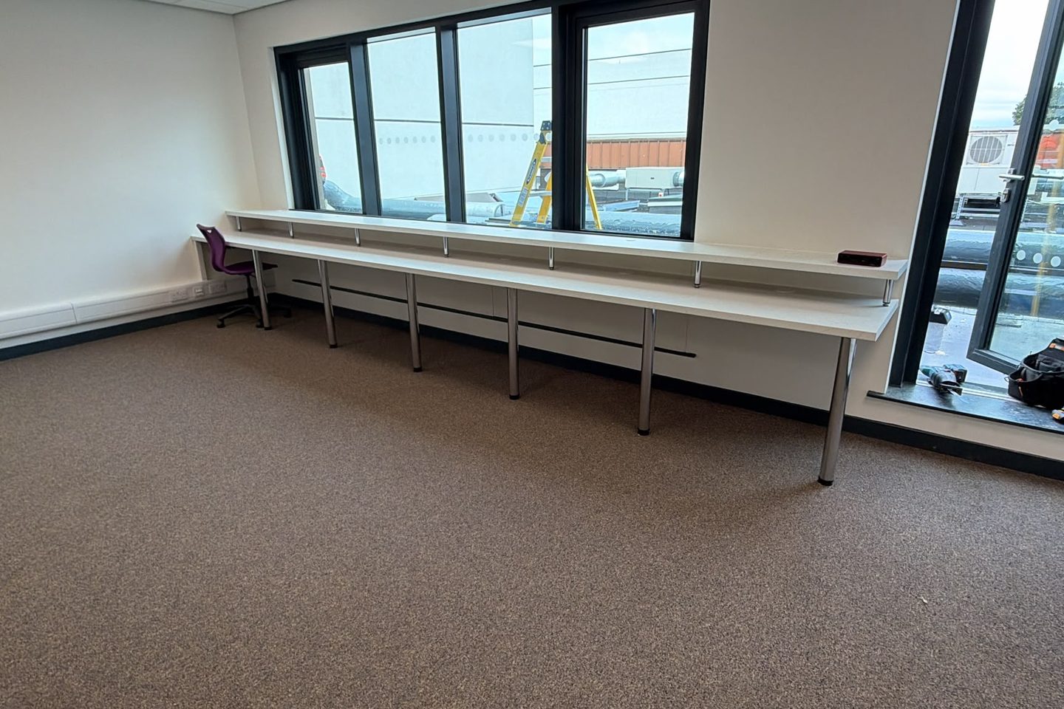
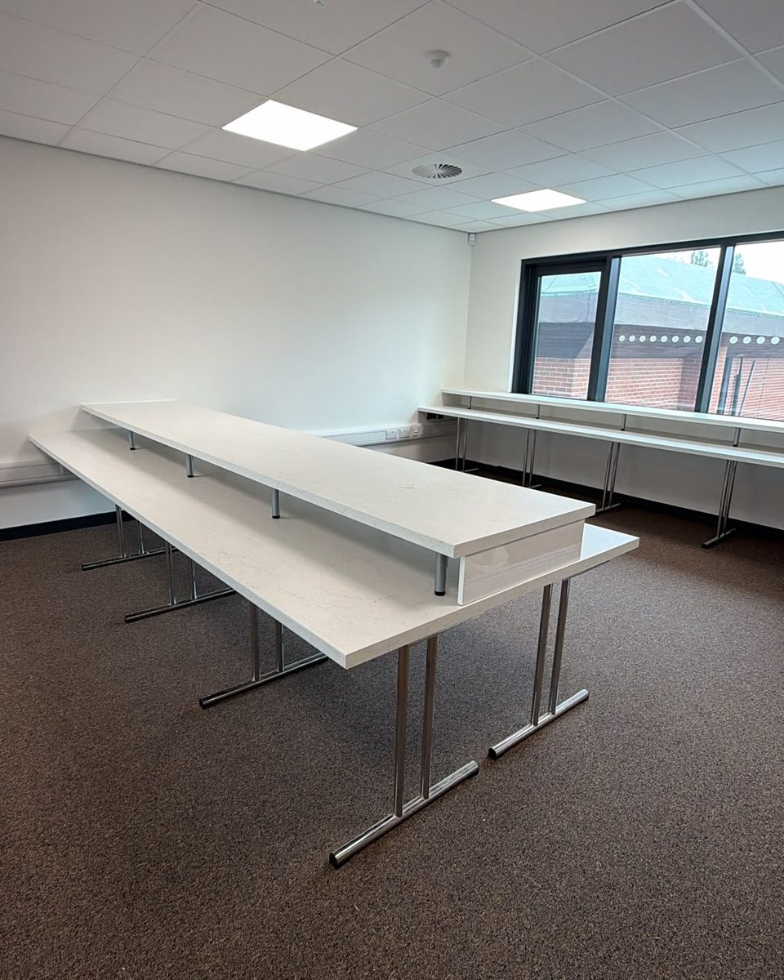
A training room fitted out with twin-tier benching
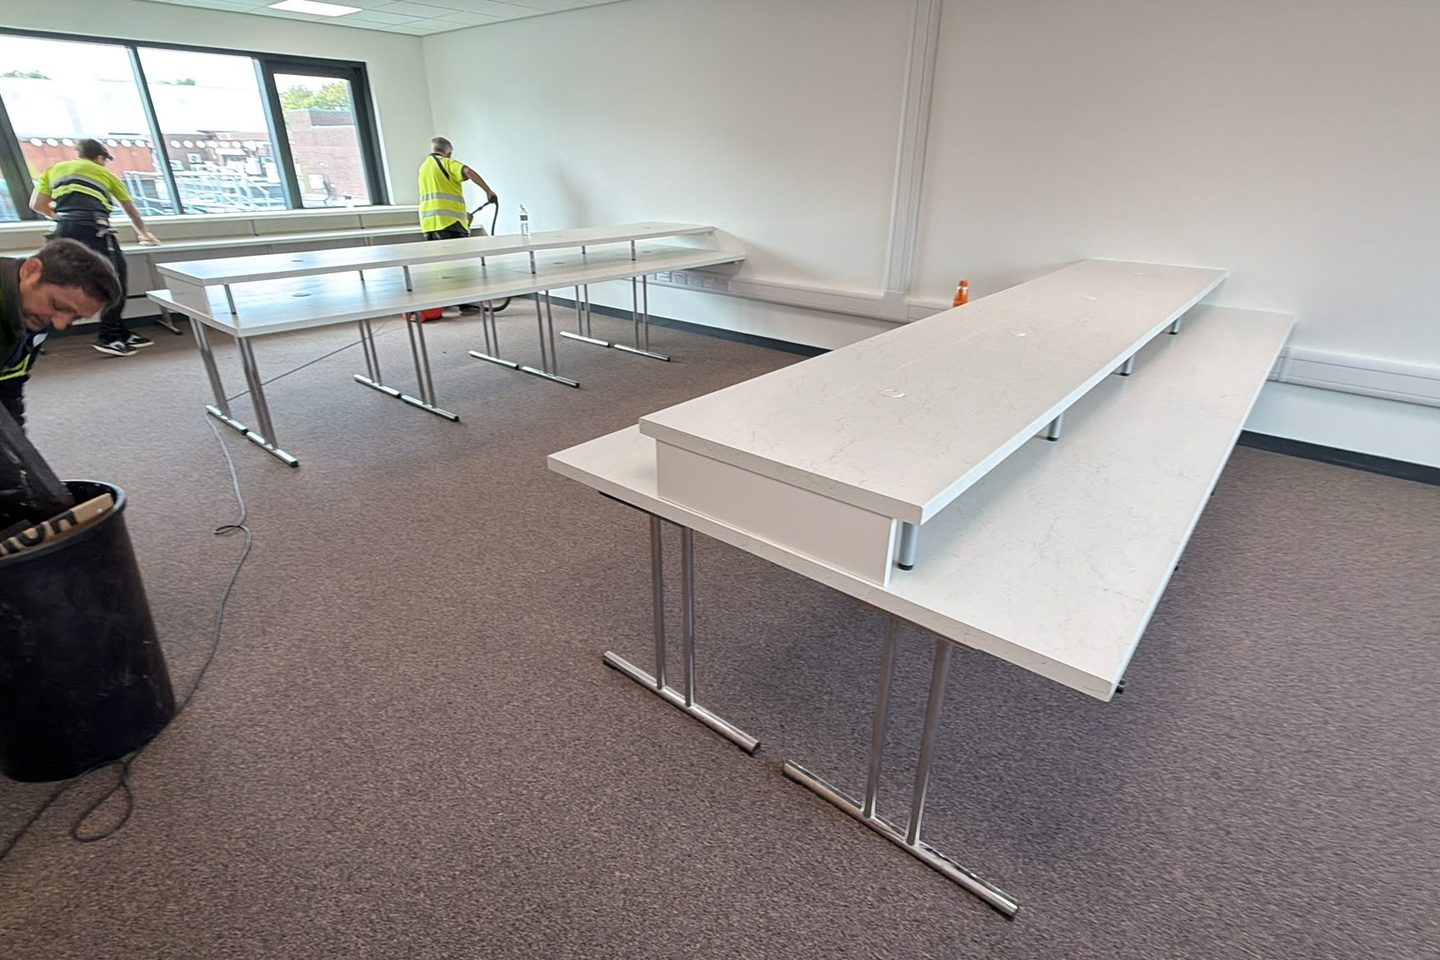
Runs of twin-tier benching along two walls and under the window, plus a pair of freestanding island benches in the middle of the room. The upper tier sits on chrome legs so the lower worktop stays clear and the room does not feel closed in.
The runs were made to the room and levelled across their whole length, and fitted around the dado trunking and sockets that were already in. Grommets for power and data were cut and finished rather than left as holes for somebody else to cover.
The last photograph is the clear down. That happens at the end of every day on site, not at the end of the job.
02Job
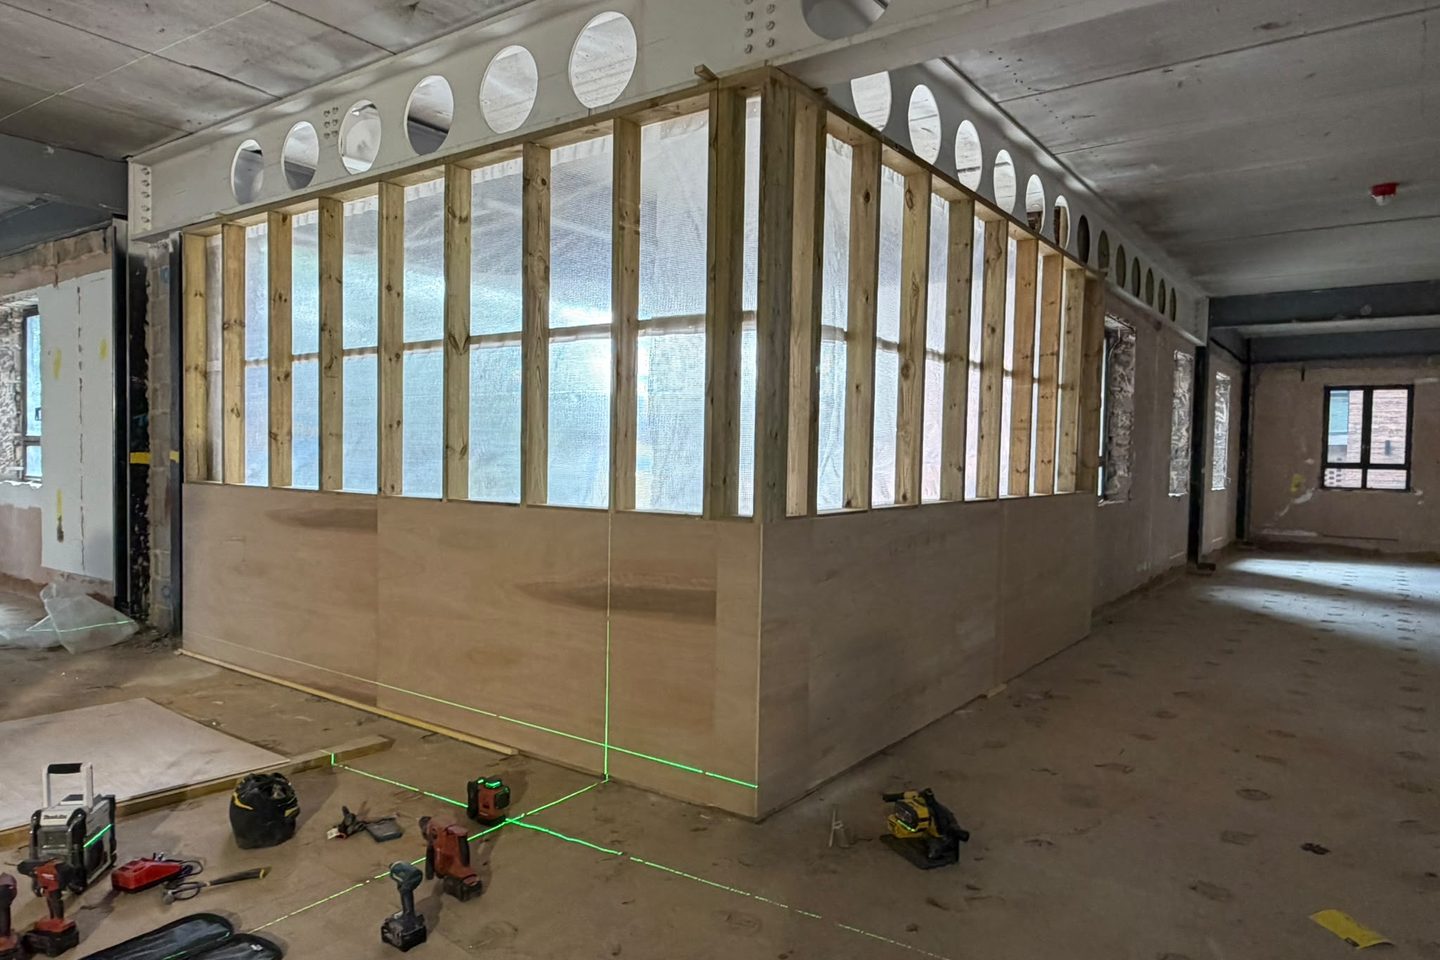
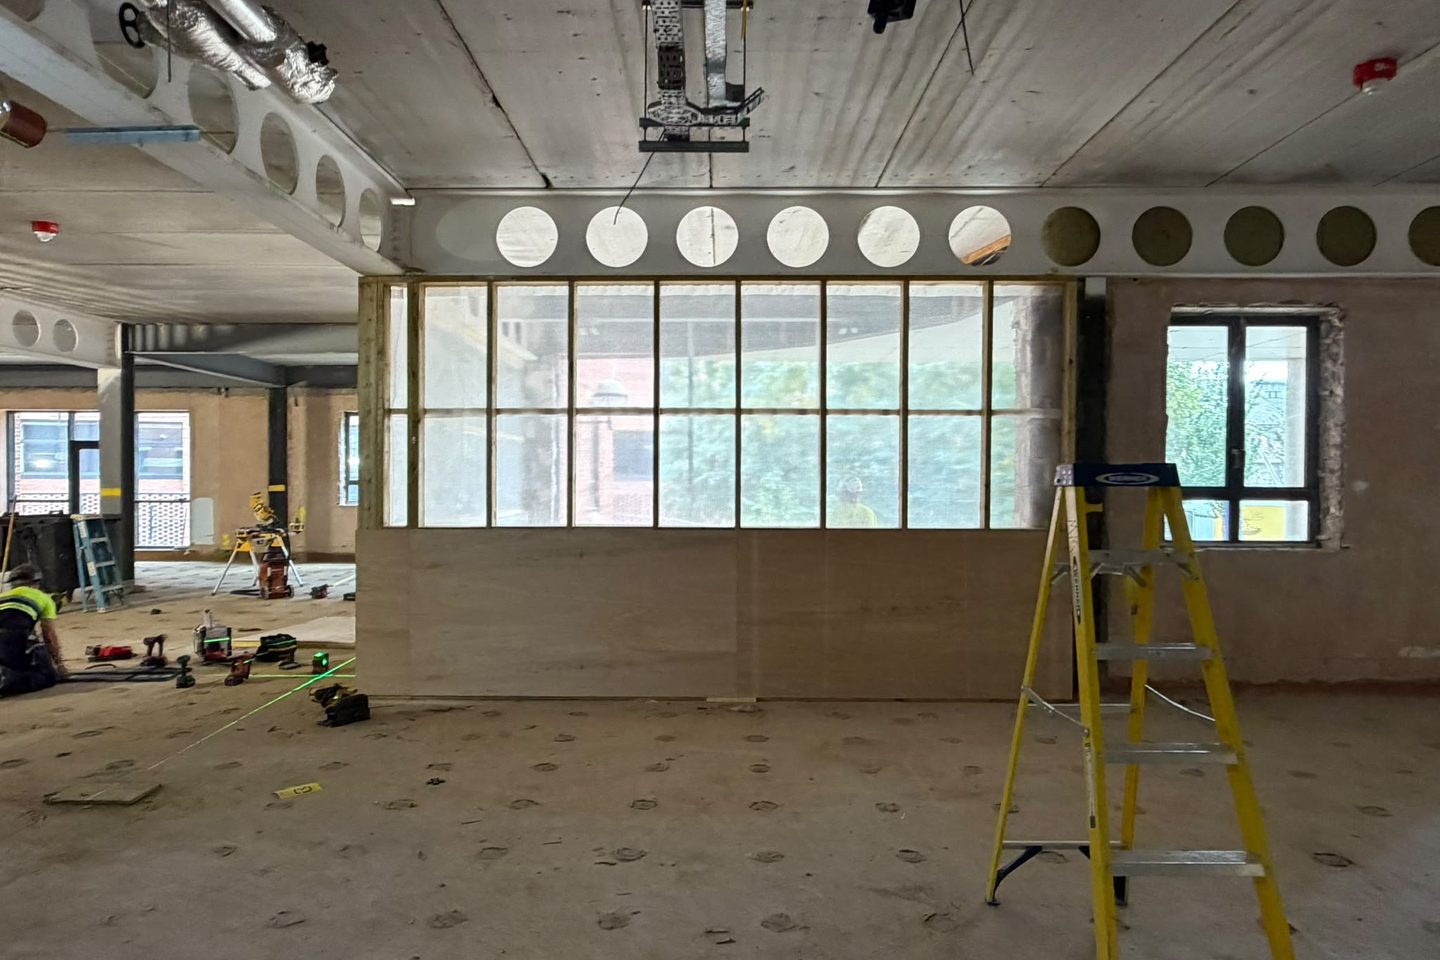
Stud partitions on an office strip-out
A timber stud partition framed and boarded in ply to dado height, on a floor that had been stripped back to the structure.
It was set out from laser lines marked on the floor and checked against the ceiling before anything was cut, because in a building that has been altered more than once the existing walls are not a reference you can trust.
The partition is framed around the cellular beams and the services running through them rather than notched into them.
03Job
Columns and pipework boxed in
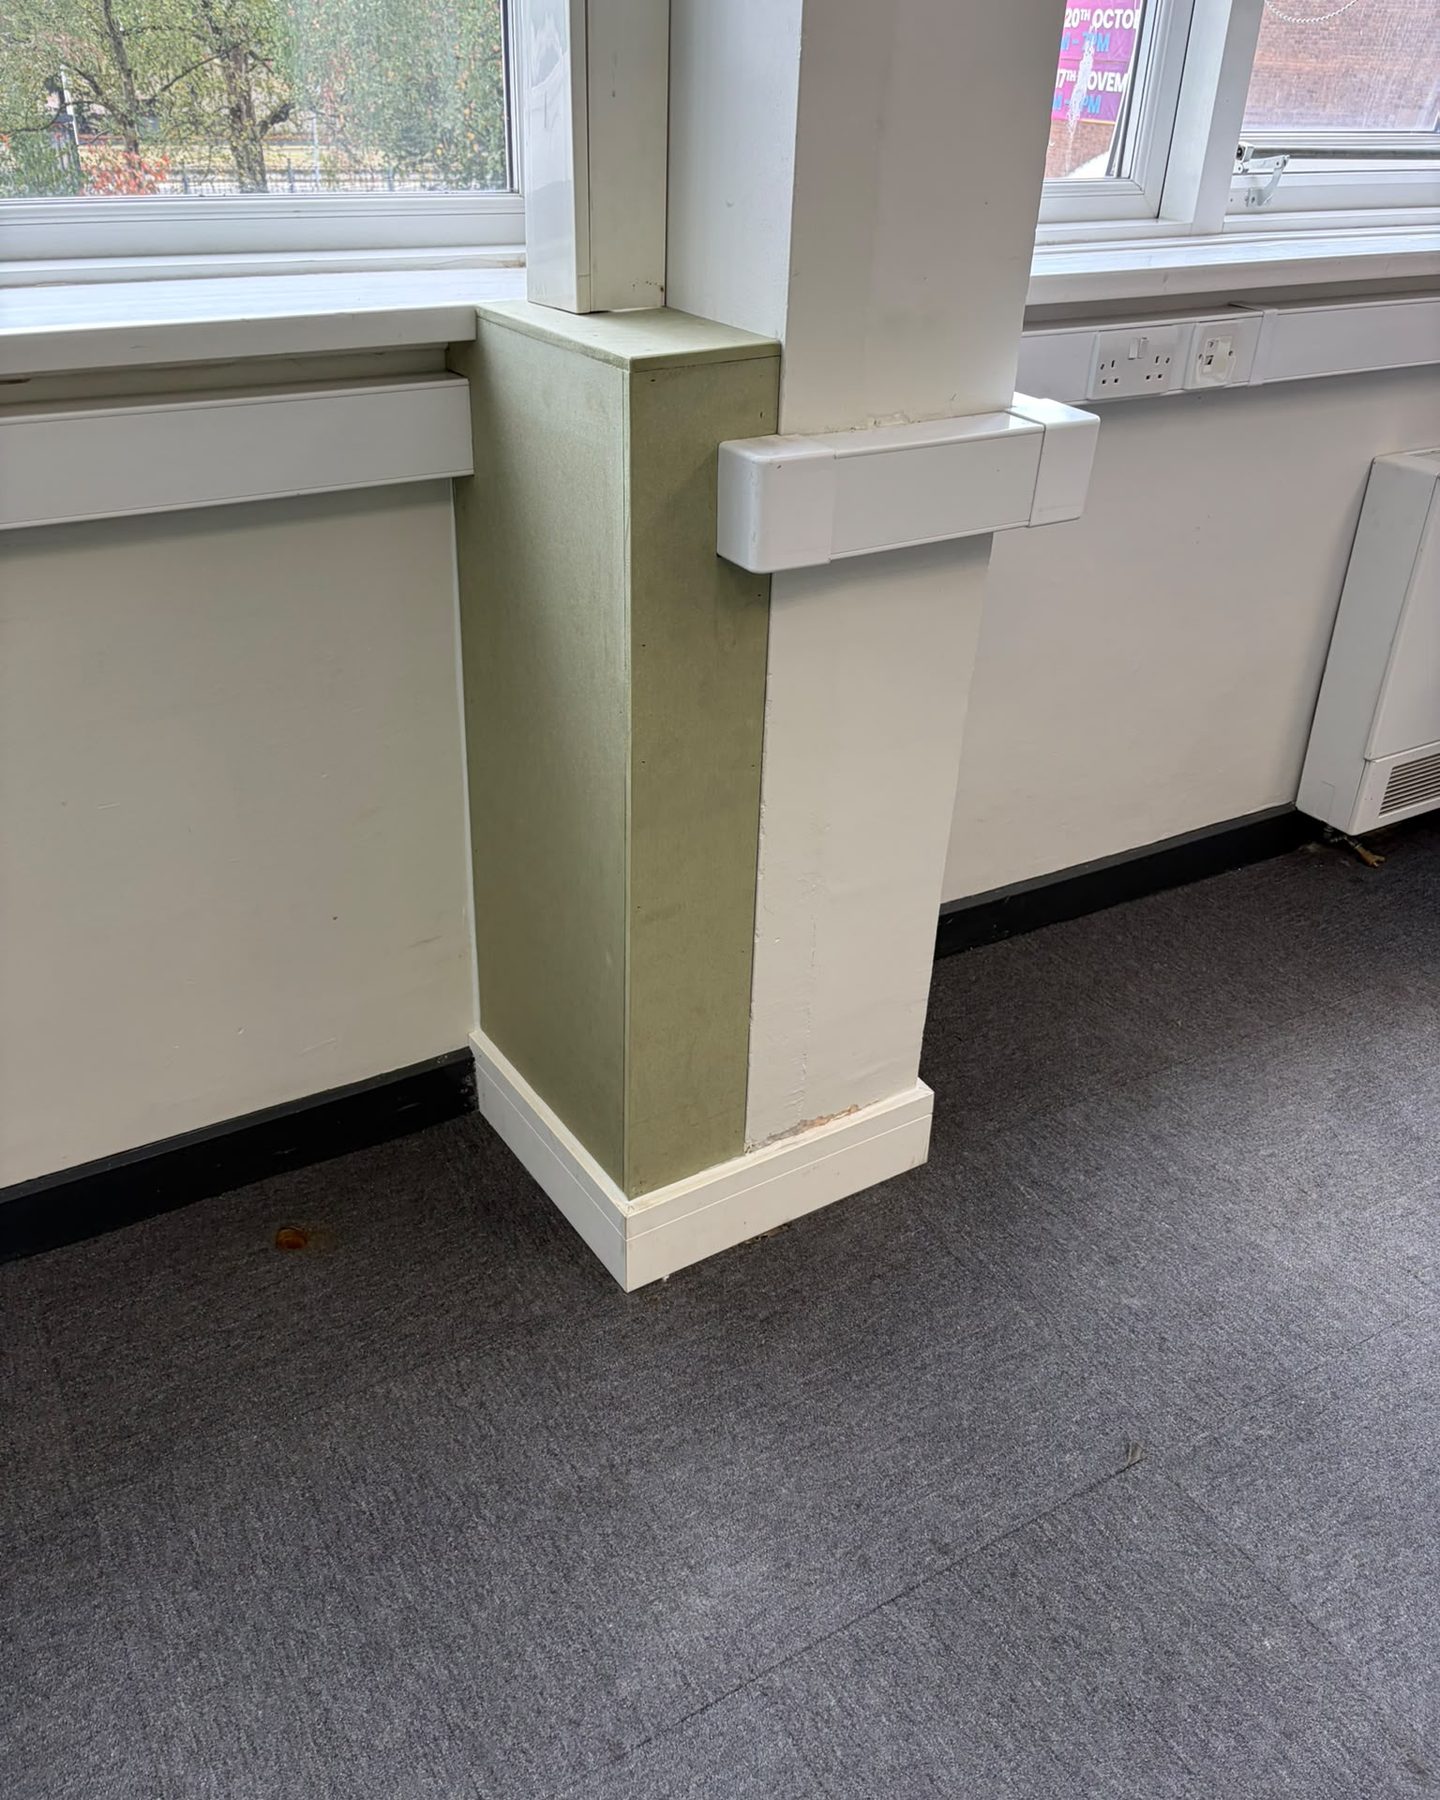
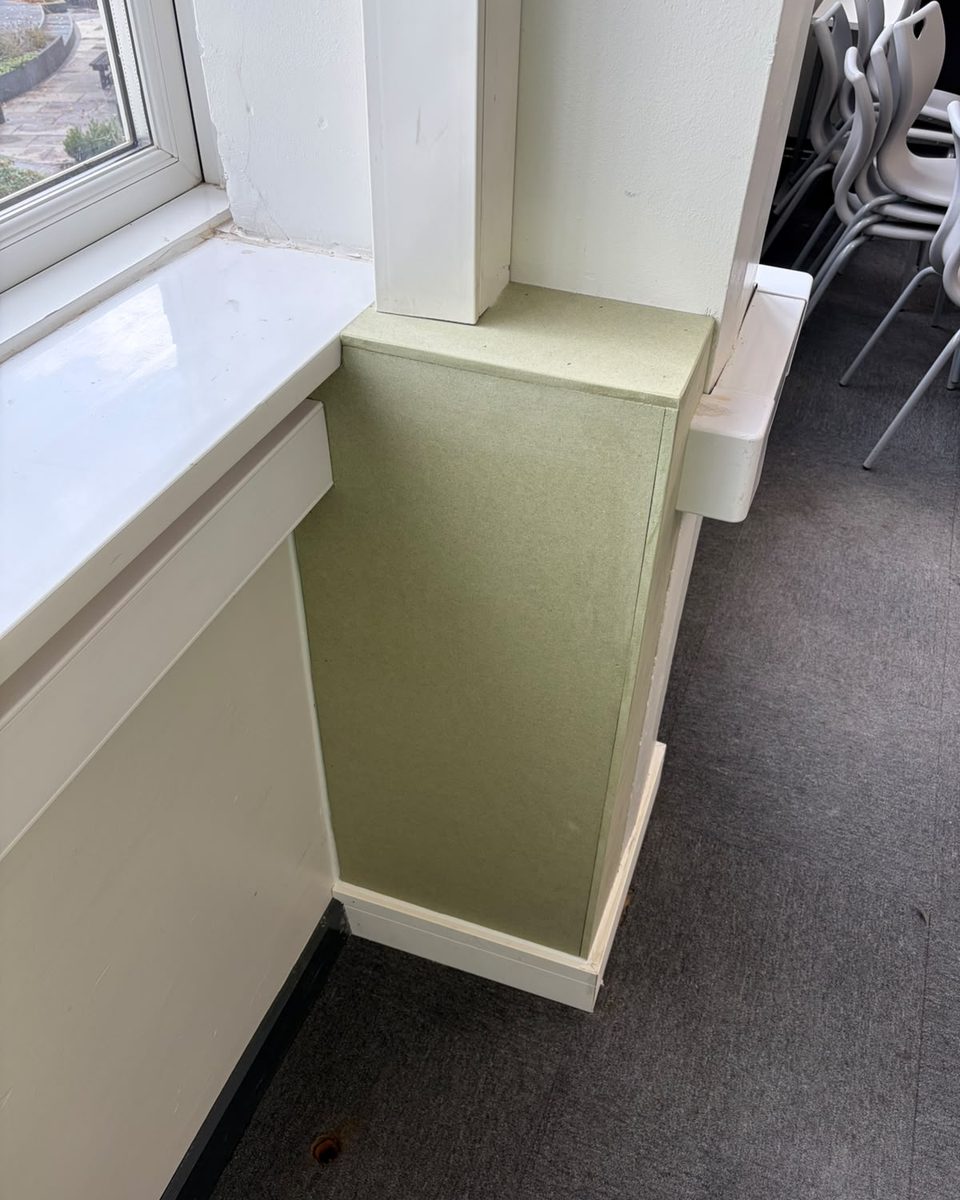
Structural columns and their pipework cased in moisture-resistant MDF and left ready for the decorator.
The whole job is in the scribing. Each casing meets the skirting, the window board and the floor, and none of those three was level or square to the others. They are scribed to what was there rather than packed and filled, because a filled gap opens up again in the first heating season.
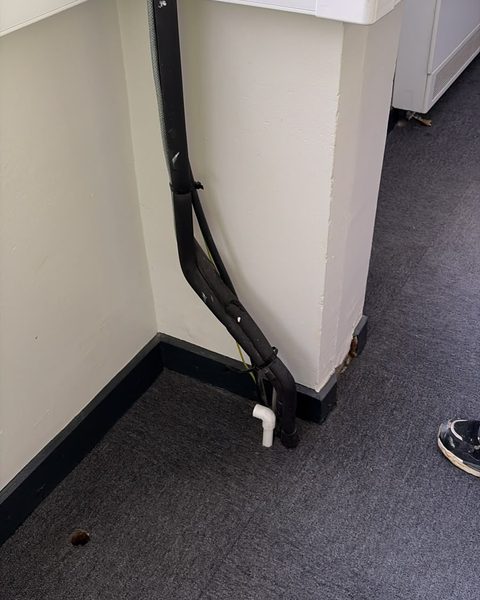
The last photograph shows the same type of column before the work, which is the honest way to show a before and after when only one of them was photographed.
04What is not here
The domestic work, honestly.
We take on kitchens, wardrobes, doors, stairs and flooring across the Wirral and Liverpool, and we have not photographed enough of it to show you yet. Rather than fill this page with pictures of somebody else's work, it says so.
Want something like this doing?
Send the drawings for a commercial job, or a couple of photographs for a domestic one.